Soil Testing Before House Construction: A Practical Plot Owner Guide
Soil Testing Before House Construction explains why plot owners should assess soil conditions before foundation design, excavation and structural planning.
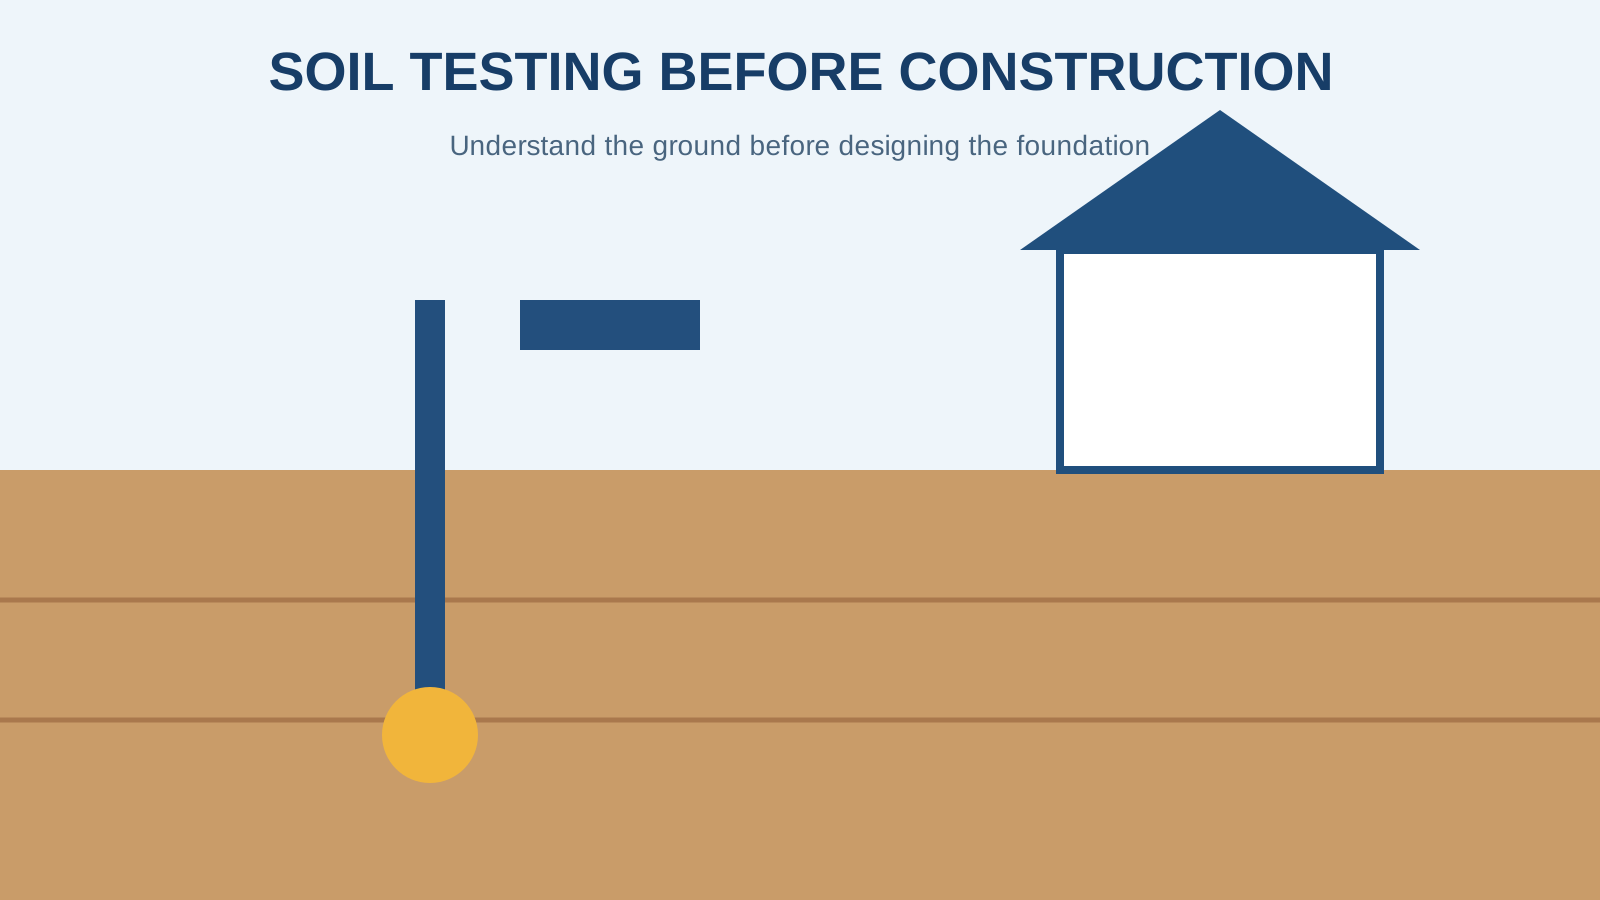
Table of Contents
Soil Testing Before House Construction is an important step because the ground beneath a home becomes part of the structural system. Two plots that look similar at the surface can behave differently below ground, and foundation decisions should not be based only on appearance or neighbouring buildings.
A soil investigation helps qualified structural and geotechnical professionals understand ground conditions before they recommend a foundation. The purpose is not to label land as simply good or bad. It is to obtain information that supports an appropriate design.
Quick Summary
- Soil conditions influence foundation design.
- Testing should be planned before final structural design.
- One nearby house is not proof that your plot has identical soil.
- Testing requirements depend on the site and proposed building.
- Results should be interpreted by qualified professionals.
Why Soil Testing Before House Construction Matters
A building transfers its loads into the ground. Engineers therefore need to understand whether the soil can support those loads and whether settlement, expansive soil, loose fill, groundwater or other conditions require special consideration. Investigation can reduce guesswork before excavation and foundation work begin.
It can also improve budgeting. Discovering difficult ground conditions after construction starts may lead to redesign, deeper excavation or additional foundation work. Early information gives the owner and design team more time to respond.
What a Soil Investigation Can Examine
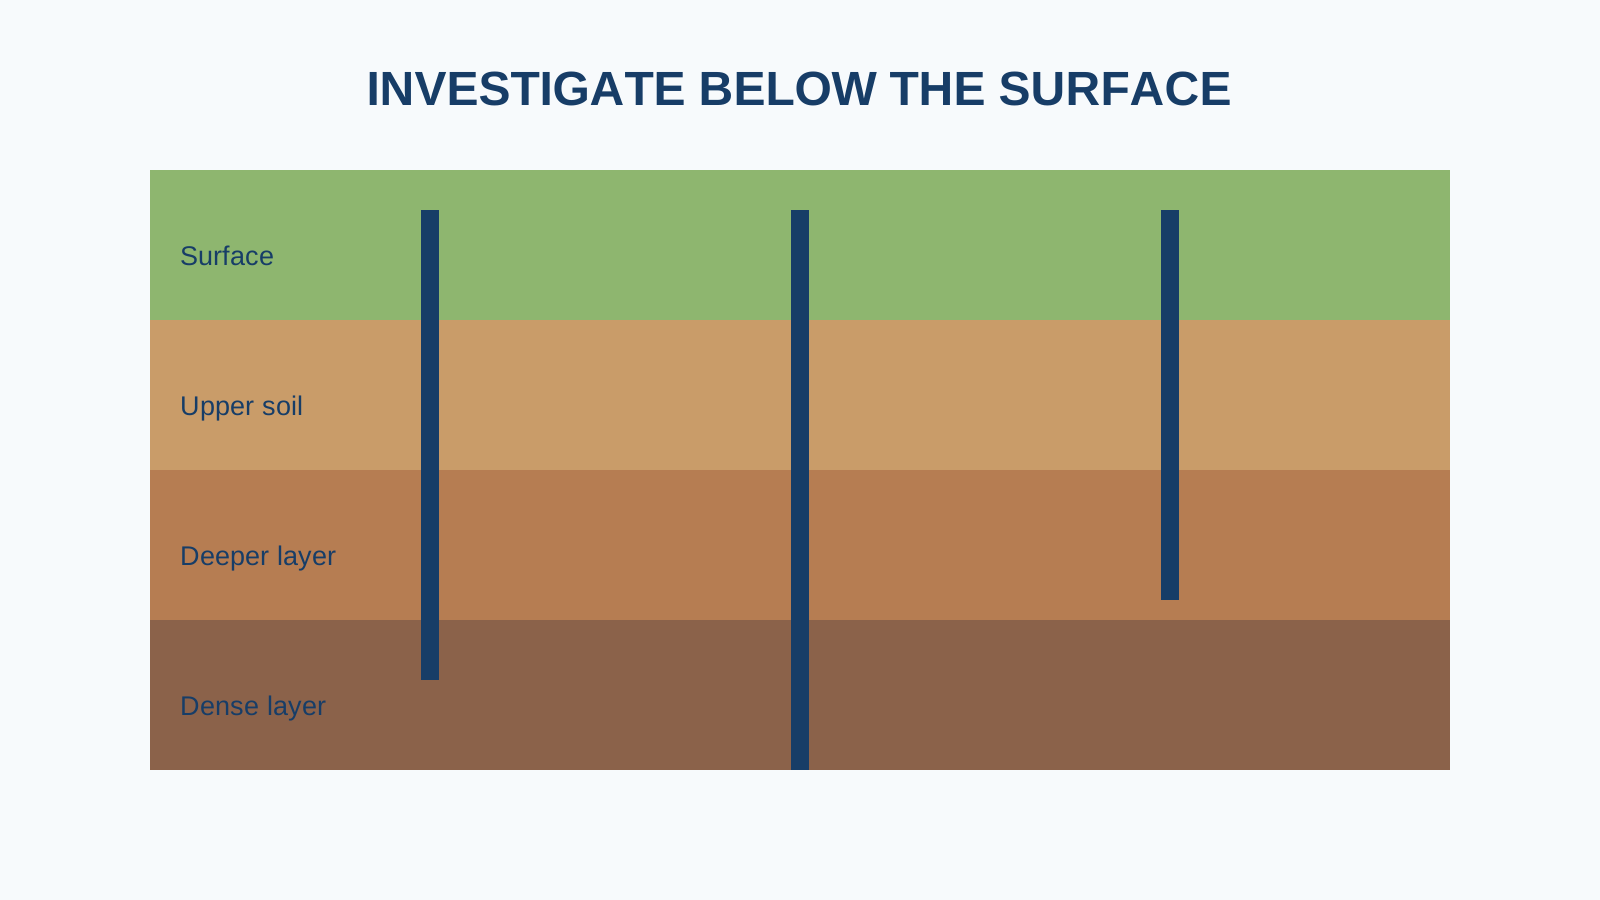
The exact scope varies, but professionals may study soil layers, bearing characteristics, moisture, density, groundwater conditions and other geotechnical properties. Samples may be collected from selected locations and depths depending on the proposed structure and site.
When Should Testing Be Done?
Ideally, soil investigation should happen early enough for the findings to inform structural design. If the owner already knows the approximate building type, number of floors and footprint, the engineer can use that information when defining the investigation.
Plot planning starts even earlier. Our guides on choosing the right plot size and plot frontage explain how dimensions influence the home that can eventually be planned.
Do Not Copy a Neighbour's Foundation
It is tempting to assume that the foundation used next door will work on your property. That can be risky. Soil can vary across short distances, and the proposed building may have different loads, levels or structural requirements. A foundation is an engineering decision, not a standard product chosen by plot size.
Soil Testing and Plot Level
Owners should also discuss existing ground level, road level, any filled soil and planned finished levels. If a plot has been filled, the age, depth and compaction of the fill may be relevant. Drainage planning should be coordinated with these levels before the building and compound wall are finalised.
Questions to Ask the Professional
- What investigation is appropriate for the proposed house?
- How many test locations are required?
- Were groundwater or filled-soil conditions observed?
- What foundation considerations arise from the findings?
- Does the building design need further investigation?
Plot Owner Checklist
- Confirm plot boundaries before investigation.
- Share the proposed building concept with the engineer.
- Use a qualified testing agency or geotechnical professional.
- Keep the report with construction records.
- Give the report to the structural engineer.
- Do not select foundation dimensions without engineering design.
Frequently Asked Questions
Is soil testing necessary for every house?
The appropriate investigation depends on the site, building and applicable professional requirements. Owners should ask their structural or geotechnical engineer what is needed.
Can soil testing tell me the exact foundation?
The investigation provides ground information. A qualified structural professional uses that information with the building loads and design to determine the foundation.
Can I rely on soil information from a nearby plot?
Nearby information may provide context, but it should not automatically replace investigation of the actual construction site.
Should testing happen before excavation?
It is generally most useful when completed early enough to influence foundation design and construction planning.
Final Thoughts on Soil Testing Before House Construction
Soil Testing Before House Construction gives the design team better information before one of the most important parts of a building is built. Plot owners should treat it as part of responsible planning, coordinate it with levels and drainage, and rely on qualified professionals for interpretation and structural decisions.
Explore Premium Projects
Related Blogs
Boundary Wall Planning for Residential Plots
Plan a compound wall only after considering verified plot boundaries, road level, gate access, drainage and the future building layout.
Rainwater Drainage Planning in Residential Layouts
Learn how road gradients, plot levels, drains and discharge paths work together to manage rainwater in a residential plotted layout.
Underground Infrastructure in Modern Gated Communities
Understand how underground power, water, drainage and utility planning can influence the usability, appearance and maintenance of a plotted community.
Looking for DTCP & RERA Approved Plots?
Explore premium plotted developments by Sri Supraja Infracon across Hyderabad growth corridors.