Rainwater Drainage Planning in Residential Layouts
Rainwater Drainage Planning in Residential Layouts explains road slopes, plot levels, drains, discharge paths and what buyers should inspect before purchase.
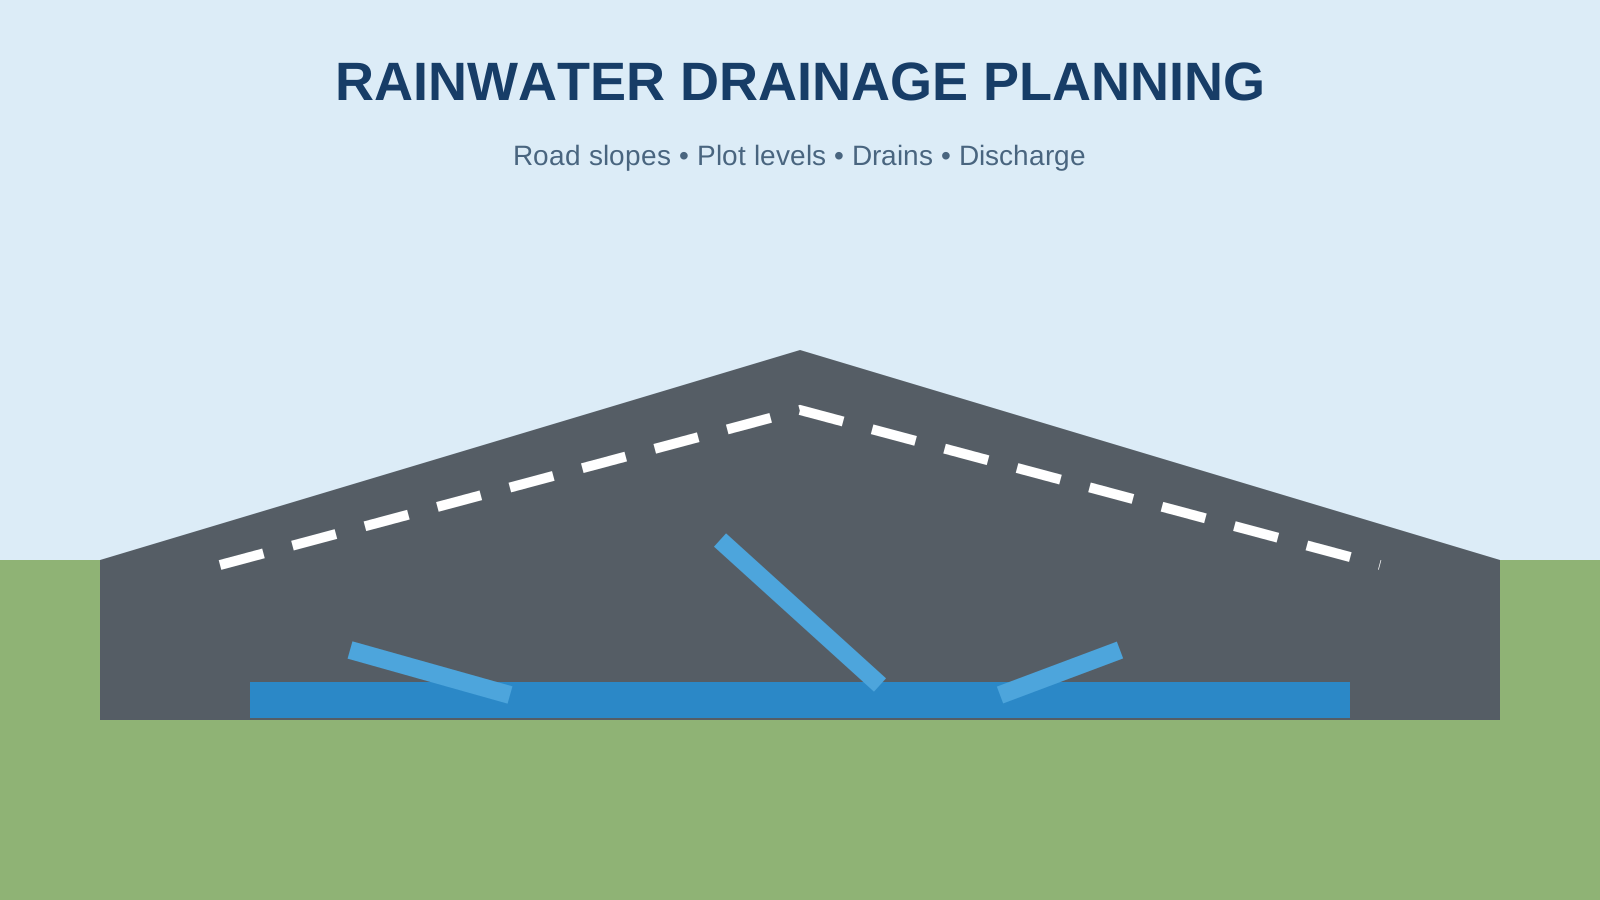
Table of Contents
Rainwater Drainage Planning in Residential Layouts is one of the practical details buyers should inspect before choosing a plot. Roads may look excellent during dry weather, but the real test of site levels and drainage appears when heavy rain arrives.
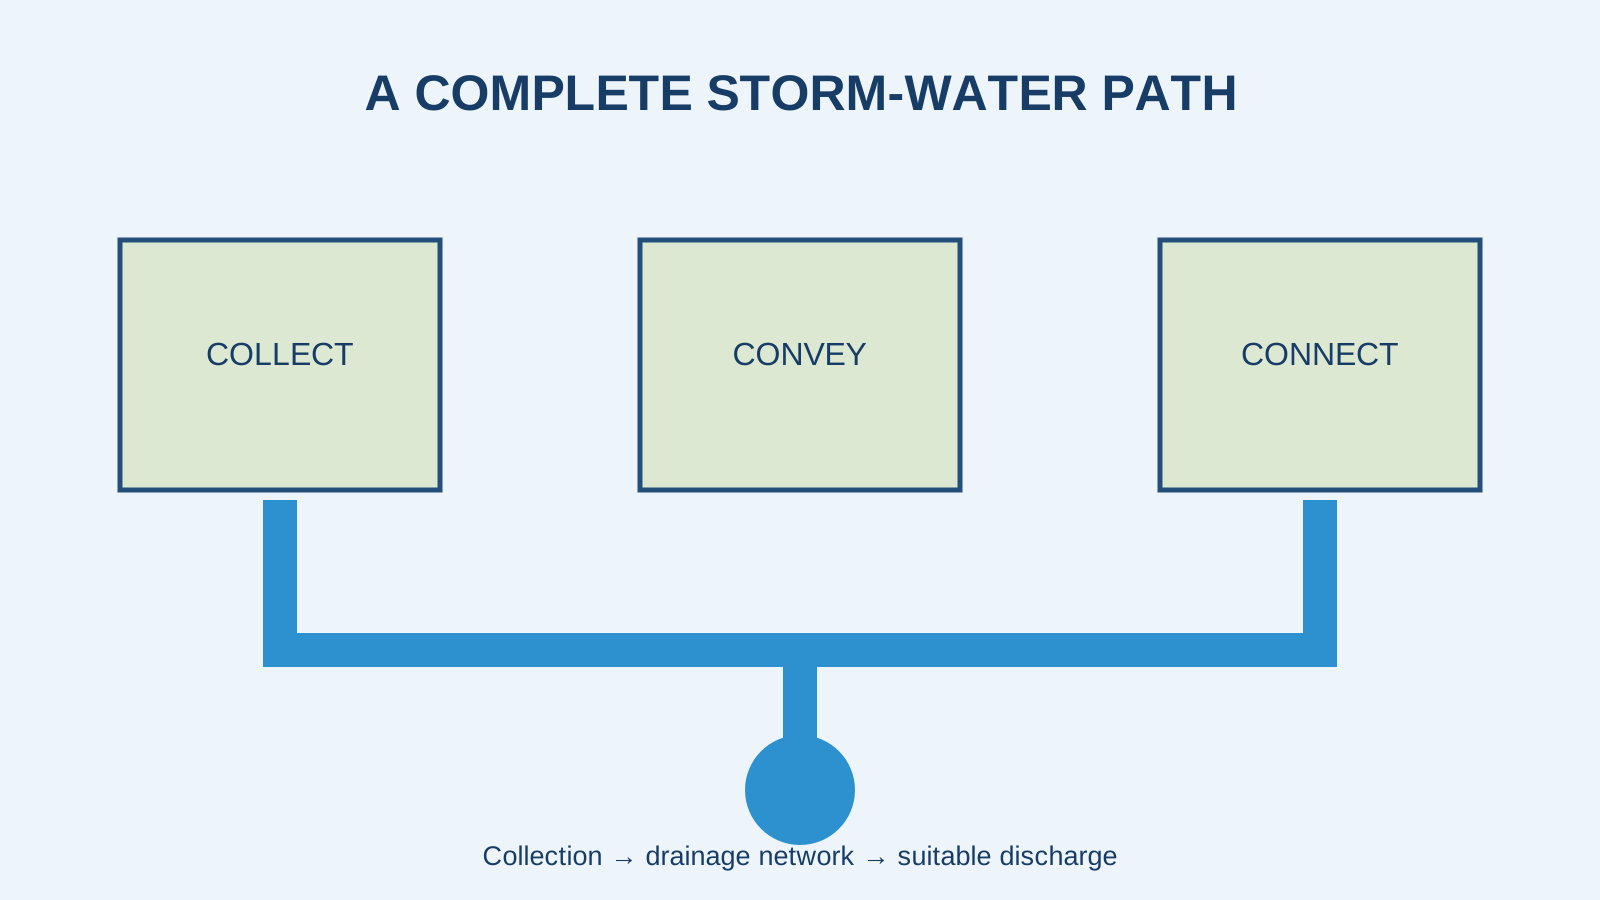
Good storm-water planning is not simply the presence of a drain beside the road. Water needs a continuous route from higher areas to collection points and finally to an appropriate discharge system. Road slopes, plot levels, open spaces and utility crossings all influence how well that route works.
Quick Summary
- Water flows according to levels and gradients.
- Roadside drains need a clear discharge path.
- Plots should be evaluated relative to road level.
- Low points deserve extra attention during a site visit.
- Drainage should be coordinated with roads, utilities and future construction.
Why Rainwater Drainage Planning in Residential Layouts Matters
Standing water can inconvenience residents, damage road edges, affect landscaping and create maintenance problems. At an individual plot, poor level planning can send water toward the future house or leave the entrance lower than the road.
For this reason, drainage is part of infrastructure quality, not merely a monsoon issue. Our guide to underground infrastructure in gated communities explains how drainage should be coordinated with other services.
Road Gradient Comes First
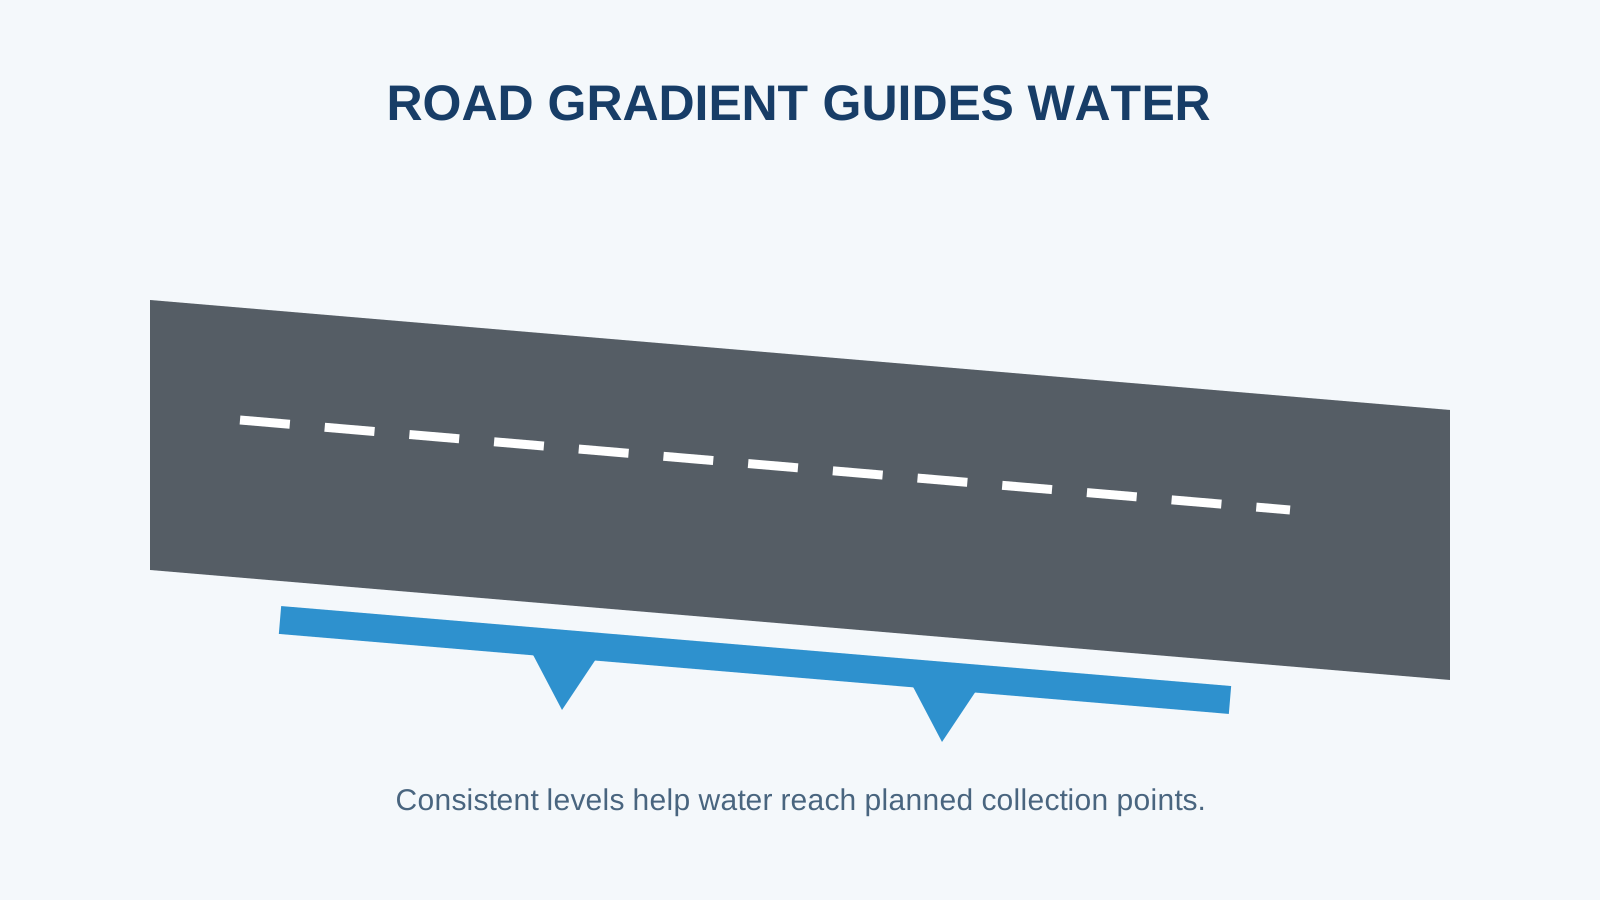
A road should have a planned slope that moves surface water toward collection points rather than allowing it to remain in random depressions. Cross slope and longitudinal slope both influence water movement. Buyers do not need to calculate engineering gradients, but they can observe whether the road appears consistently graded and where water is intended to go.
Plot Level Relative to the Road
A plot's level should be considered together with the road. Future owners may raise or grade the site during construction, but doing so without a complete plan can redirect water toward neighbouring properties or the building. Before construction, coordinate the finished plot, driveway, compound wall and floor levels.
This is particularly important when planning a boundary. See our boundary wall planning guide for the relationship between gate level and drainage.
Roadside Drains Need Somewhere to Discharge
A drain that ends without a suitable outfall does not solve the full problem. Buyers should ask where collected storm water ultimately goes and whether the system is complete. Large layouts may require multiple collection zones depending on natural topography.
Natural Topography Still Matters
Site development changes levels, but the original terrain remains useful context. Low-lying areas, natural channels and surrounding land can influence drainage. During a site visit after rain, if practical and safe, observe where water collects and whether drains are functioning as intended.
Drainage and Future House Construction
The project-level drainage system does not replace plot-level planning. When a home is designed, roof water, paved areas, garden levels and driveway slopes should be coordinated. Rainwater harvesting requirements and local building rules should also be checked with qualified professionals and applicable authorities.
Buyer Drainage Checklist
- Observe road slope and visible low points.
- Identify roadside drains and collection points.
- Ask where storm water ultimately discharges.
- Compare plot level with road level.
- Check whether utility works interrupt drains.
- Inspect completed areas after rainfall where possible.
- Keep future gate and driveway levels in mind.
Frequently Asked Questions
Is a roadside drain enough?
No. It also needs appropriate gradient, capacity, maintenance access and a workable discharge route.
Should a plot always be much higher than the road?
There is no universal height. Finished levels should be planned for the specific site, road and future building.
Can landscaping solve drainage problems?
Landscaping can support surface-water management, but it should not replace properly engineered levels and drainage.
When is the best time to inspect drainage?
A normal site visit is useful, and observations after rainfall can provide additional practical information where access is safe.
Final Thoughts on Rainwater Drainage Planning in Residential Layouts
Rainwater Drainage Planning in Residential Layouts should be judged by the complete path water follows, from road and plot surfaces to collection and final discharge. Buyers who pay attention to levels and infrastructure before purchase are better prepared to plan their future home and avoid preventable water-management problems.
Explore Premium Projects
Related Blogs
Underground Infrastructure in Modern Gated Communities
Understand how underground power, water, drainage and utility planning can influence the usability, appearance and maintenance of a plotted community.
Boundary Wall Planning for Residential Plots
Plan a compound wall only after considering verified plot boundaries, road level, gate access, drainage and the future building layout.
Hidden Costs of Buying a Residential Plot
Understand the costs that may arise beyond the advertised plot price, including registration, legal review, maintenance, development and construction readiness.
Looking for DTCP & RERA Approved Plots?
Explore premium plotted developments by Sri Supraja Infracon across Hyderabad growth corridors.