Boundary Wall Planning for Residential Plots
Boundary Wall Planning for Residential Plots covers plot boundaries, road levels, gates, drainage, foundations and future house construction planning.
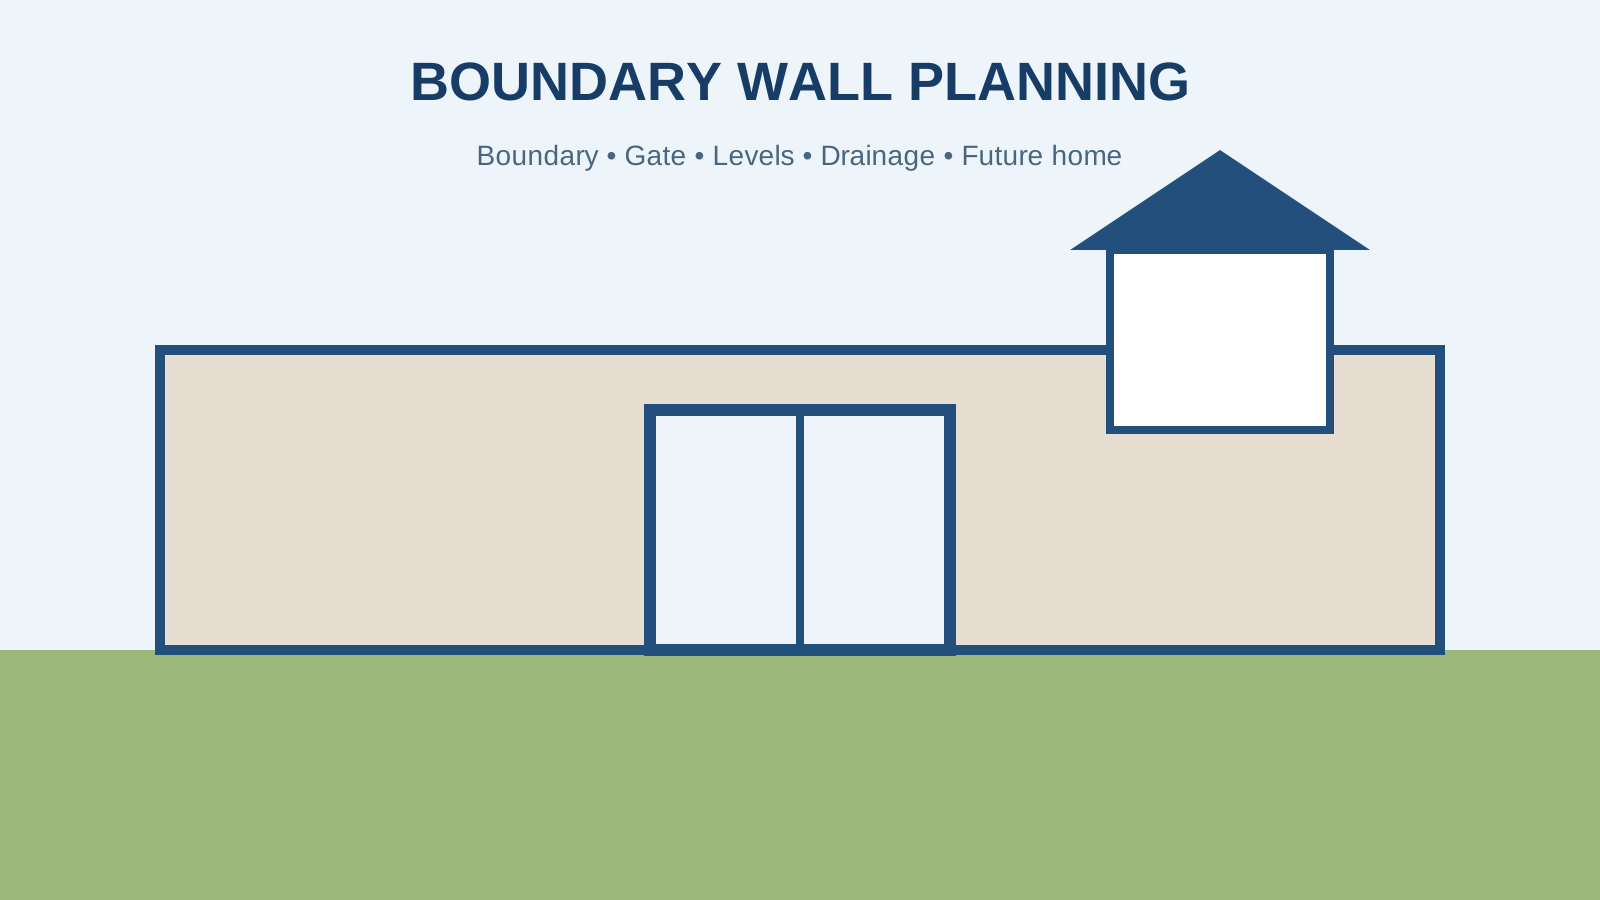
Table of Contents
Boundary Wall Planning for Residential Plots should begin with more than choosing a wall height or exterior finish. A compound wall sits directly on the property edge, interacts with road and plot levels, controls access and can affect drainage and future construction. A mistake at this stage can be inconvenient to correct later.
For owners who purchase land years before building a home, a boundary wall may provide physical definition and site control. But it should be planned around verified dimensions and a realistic idea of the future house.
Quick Summary
- Verify the legal and physical boundary before construction.
- Consider road and finished plot levels before fixing wall and gate levels.
- Coordinate the gate with future parking and house access.
- Do not block natural or planned drainage routes.
- Use appropriate structural design for local soil and wall conditions.
Why Boundary Wall Planning for Residential Plots Matters
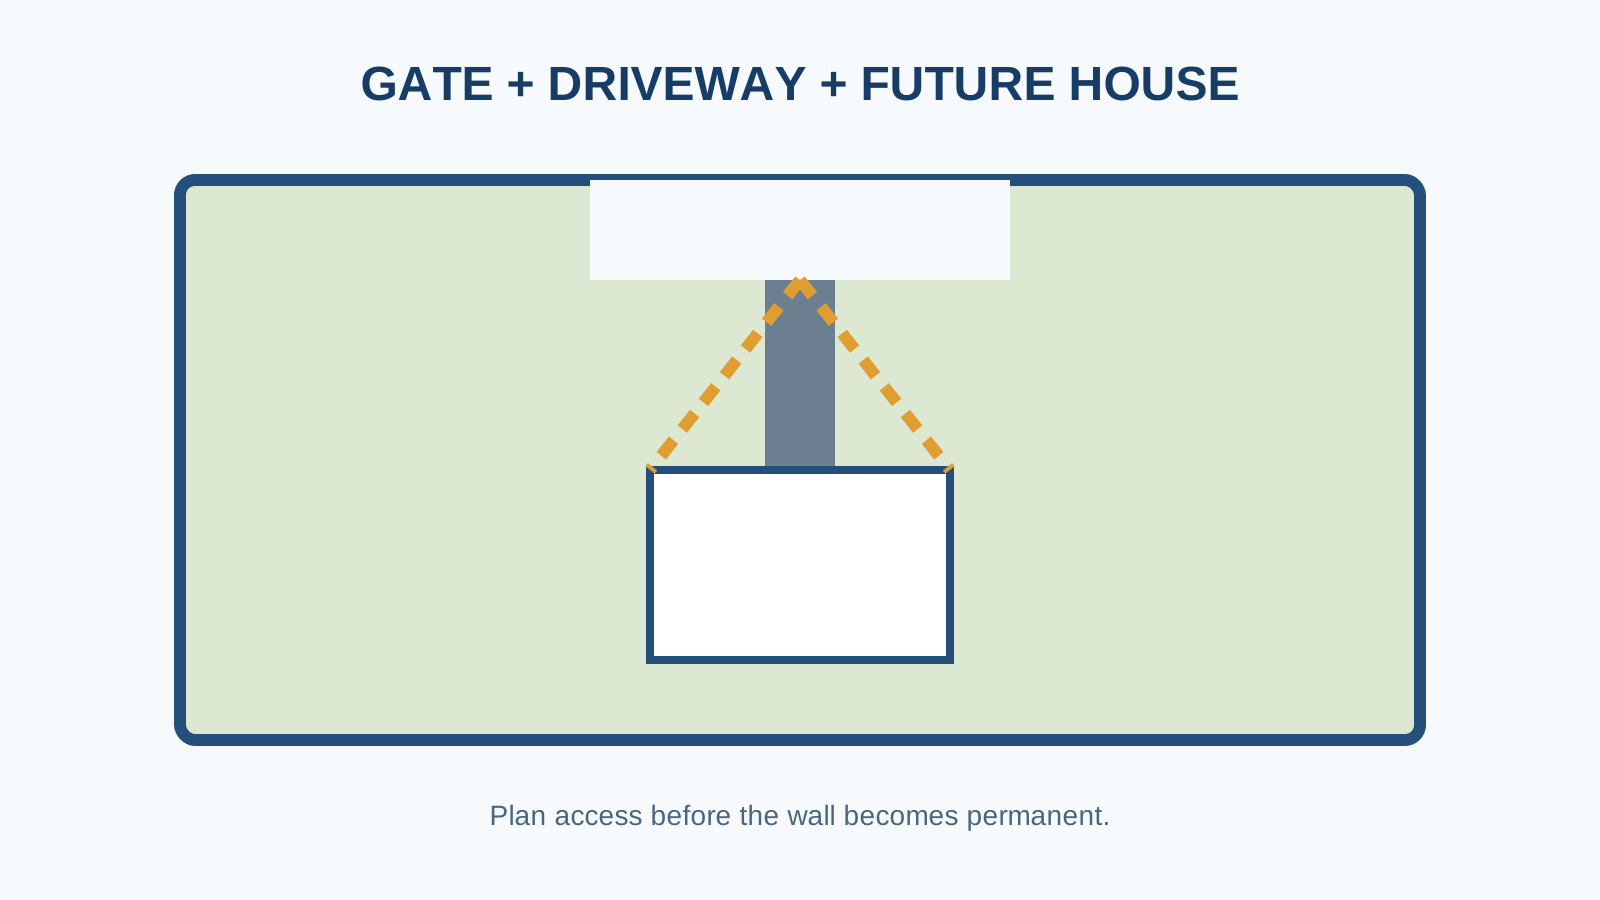
A wall built a few centimetres in the wrong position can create a boundary dispute or reduce usable space. A gate positioned without considering the future house may later conflict with parking, columns or landscaping. Similarly, fixing the entrance level too early can become a problem if the road or plot level changes.
Start With Boundary Verification
Do not rely only on an approximate corner stone or visual fence line. Compare the registered property description, approved layout and physical survey information. Where needed, use a qualified survey professional. Our guides on property survey maps and reading a plot layout map explain the documents buyers commonly encounter.
Plan Around the Future House
Before finalising the gate, sketch the likely home footprint, driveway, pedestrian entrance and parking. Frontage is particularly important because it controls how much room is available along the road edge. Read our plot frontage guide before locking the entrance position.
Road Level and Plot Level
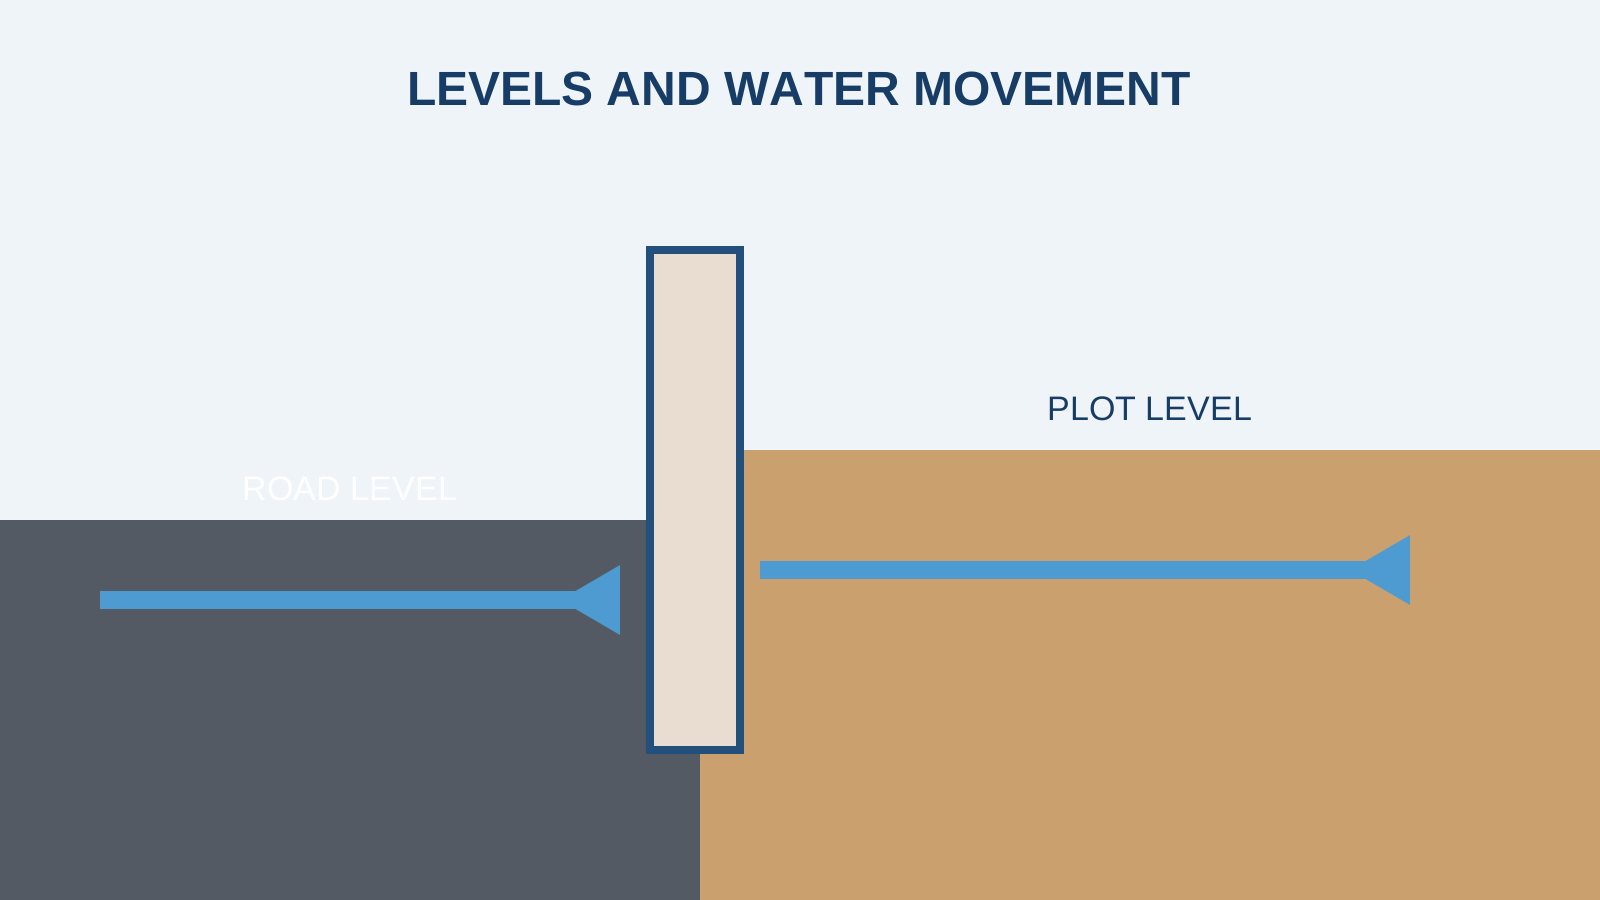
Check the existing road level, expected finished road level where relevant, plot level and proposed finished floor level. An entrance that works today may become too low if surrounding levels change. Water should not be directed from the road into the plot or trapped against the wall.
Drainage Openings and Water Movement
A compound wall should not be designed in isolation from storm-water movement. Discuss drainage paths, weep holes where structurally appropriate, external drains and internal surface levels with the project team or qualified professional. Water collecting along a wall can affect finishes and foundations.
Wall Foundation and Structural Safety
Wall height, soil, wind exposure, gate loads and local construction conditions influence structural requirements. Avoid copying reinforcement and foundation dimensions from another site. If ground conditions are uncertain, our soil testing guide explains why site-specific information matters.
Boundary Wall Checklist
- Verify survey points and dimensions.
- Check whether any setback or local rule affects the proposed work.
- Confirm road and plot levels.
- Reserve gate width for realistic vehicle movement.
- Coordinate pedestrian access.
- Plan storm-water movement.
- Keep utility connections accessible.
- Use a qualified professional for structural design.
Frequently Asked Questions
Should I build a wall immediately after buying a plot?
That depends on site conditions, project rules, future plans and local requirements. Boundary verification should come first.
How should I choose the gate location?
Coordinate it with frontage, road approach, future parking and the likely house plan rather than choosing it only for appearance.
Can a boundary wall affect drainage?
Yes. Poorly planned walls and levels can obstruct water movement or create low points.
Can I copy a neighbour's wall foundation?
It is better to use site-specific structural advice because soil, wall height and loading can differ.
Final Thoughts on Boundary Wall Planning for Residential Plots
Boundary Wall Planning for Residential Plots works best when the wall is treated as part of the complete property plan. Verify the boundary, understand levels, coordinate access with the future house and protect drainage and utility routes. Careful planning now can avoid demolition and redesign when construction begins later.
Explore Premium Projects
Related Blogs
Rainwater Drainage Planning in Residential Layouts
Learn how road gradients, plot levels, drains and discharge paths work together to manage rainwater in a residential plotted layout.
Soil Testing Before House Construction: A Practical Plot Owner Guide
A practical introduction to soil investigation, foundation planning and the questions plot owners should discuss with qualified professionals before construction.
Residential Plot Maintenance After Purchase: Owner Checklist
Regular inspection and basic upkeep help owners preserve access, boundaries, records and construction readiness after buying a plot.
Looking for DTCP & RERA Approved Plots?
Explore premium plotted developments by Sri Supraja Infracon across Hyderabad growth corridors.