Regular vs Irregular Plot Shapes Explained
Regular vs Irregular Plot Shapes Explained helps buyers compare buildable area, parking, setbacks, design flexibility and construction before buying.
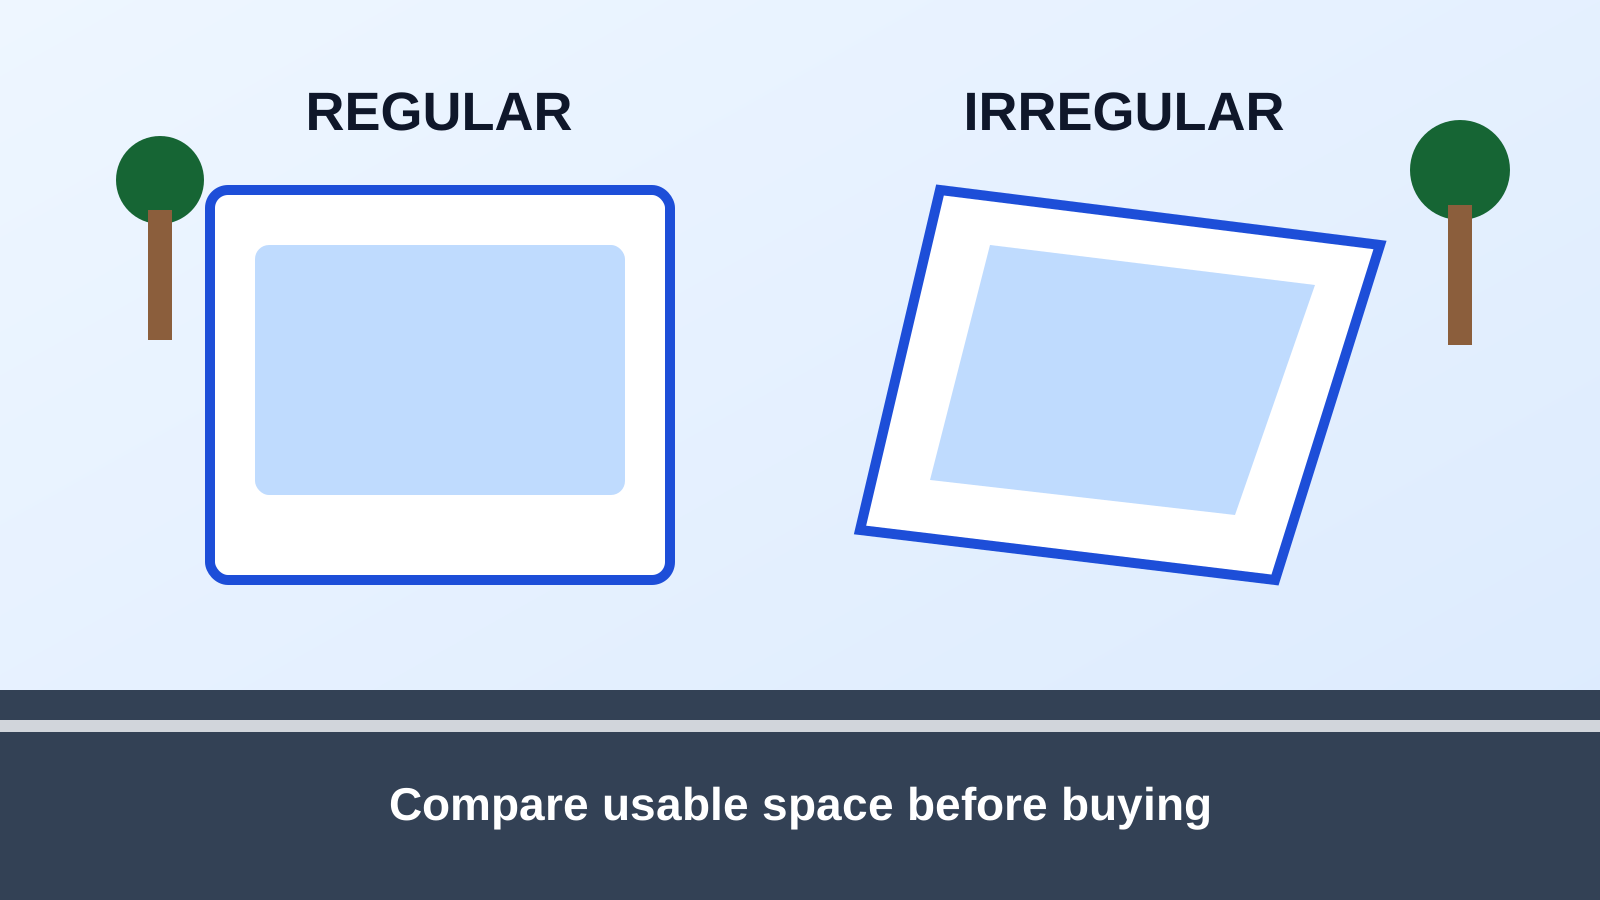
Table of Contents
Regular vs Irregular Plot Shapes Explained helps buyers understand how the shape of a residential plot can influence home planning, parking, setbacks, ventilation, construction efficiency and long-term usability.
Plot area alone does not tell the complete story. Two plots with the same number of square yards can support very different home designs when their width, depth, corners and boundary lines are not the same.
Quick Summary
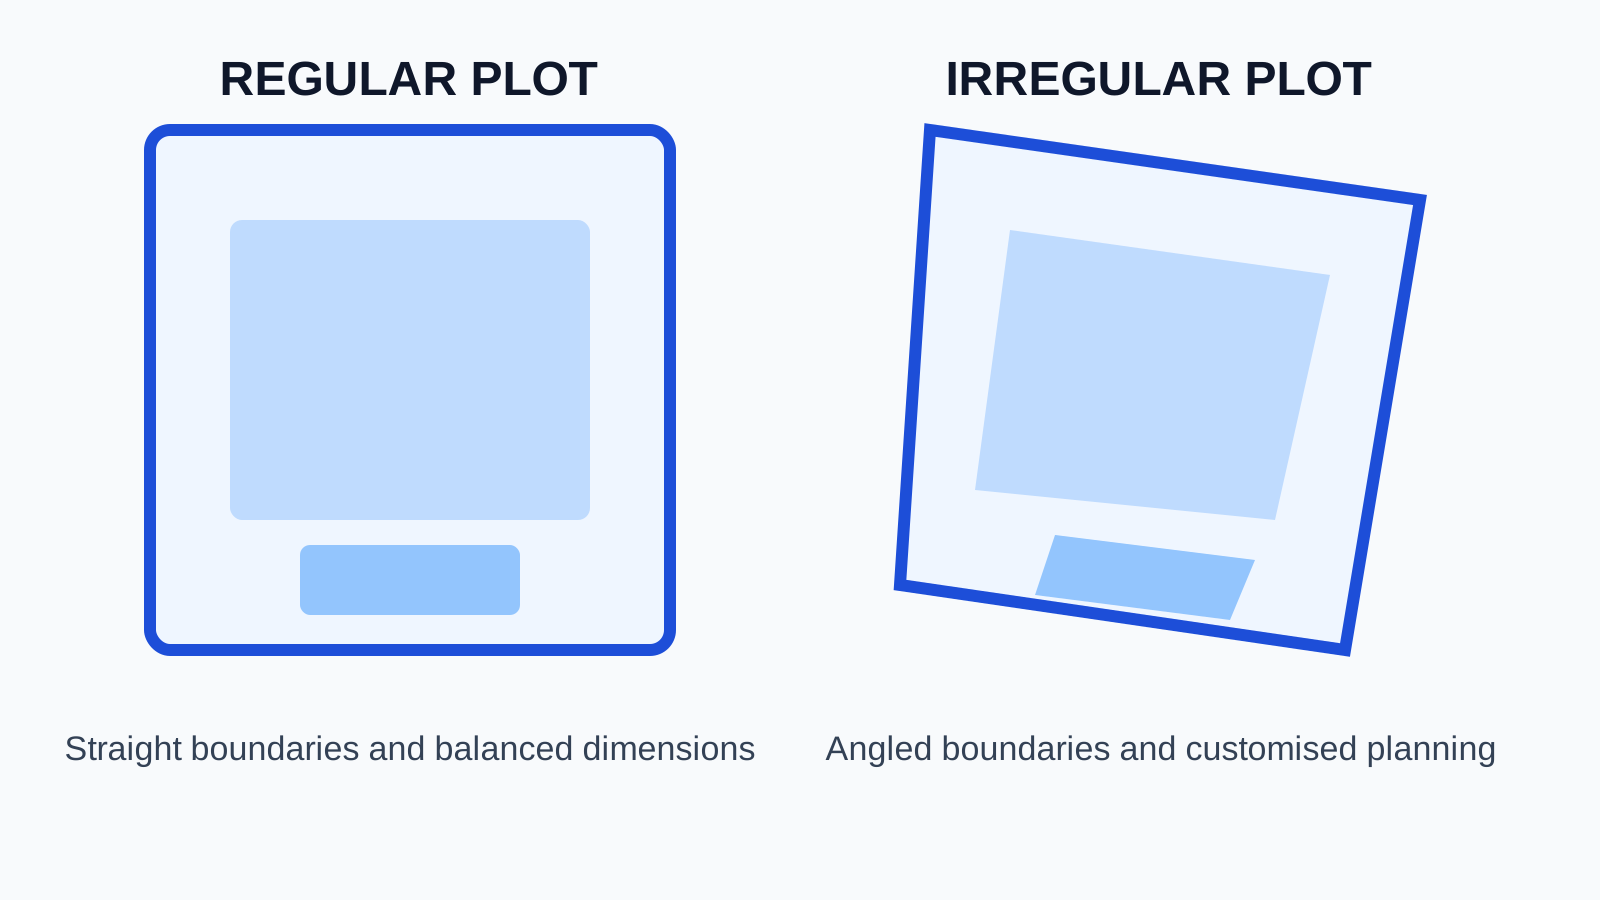
- Regular plots usually have straight boundaries and balanced dimensions.
- Irregular plots may include angled sides, tapering portions or non-uniform corners.
- A regular shape is often easier to plan, but an irregular plot is not automatically unsuitable.
- Parking, setbacks, room layout and circulation should be tested before purchase.
- An architect's basic feasibility sketch can reveal the true usability of any plot.
Why Regular vs Irregular Plot Shapes Explained Matters
A buyer may compare price, location, facing and total area, yet overlook the way the boundaries influence the buildable portion. The plot geometry affects how easily rooms can be aligned, how much land is lost to setbacks and whether parking or garden space fits comfortably.
That does not mean every irregular plot is a poor choice. Some non-standard plots can support creative architecture, wider frontage or landscaped corners. The correct decision depends on the actual dimensions, rules and intended home plan.
What Is a Regular Plot?
A regular plot generally has clear, straight boundaries and a shape that is easy to measure and plan. Rectangular and square plots are the most common examples.
These plots usually allow architects to arrange walls, rooms and structural grids with less wasted space. They can also simplify parking, circulation and future expansion.
- Simple boundary lines
- Predictable width and depth
- Easier room alignment
- Clearer setback planning
- Efficient structural layout
Regular vs Irregular Plot Shapes Explained for Home Planning
For home planning, regular plots often make it easier to create straight room walls, a practical staircase, balanced ventilation and a neat parking arrangement. However, the quality of the design still depends on frontage, road access and the family's requirements.
What Is an Irregular Plot?
An irregular plot has one or more non-uniform boundaries. It may be trapezoidal, triangular, tapered, curved or affected by an angled road alignment.
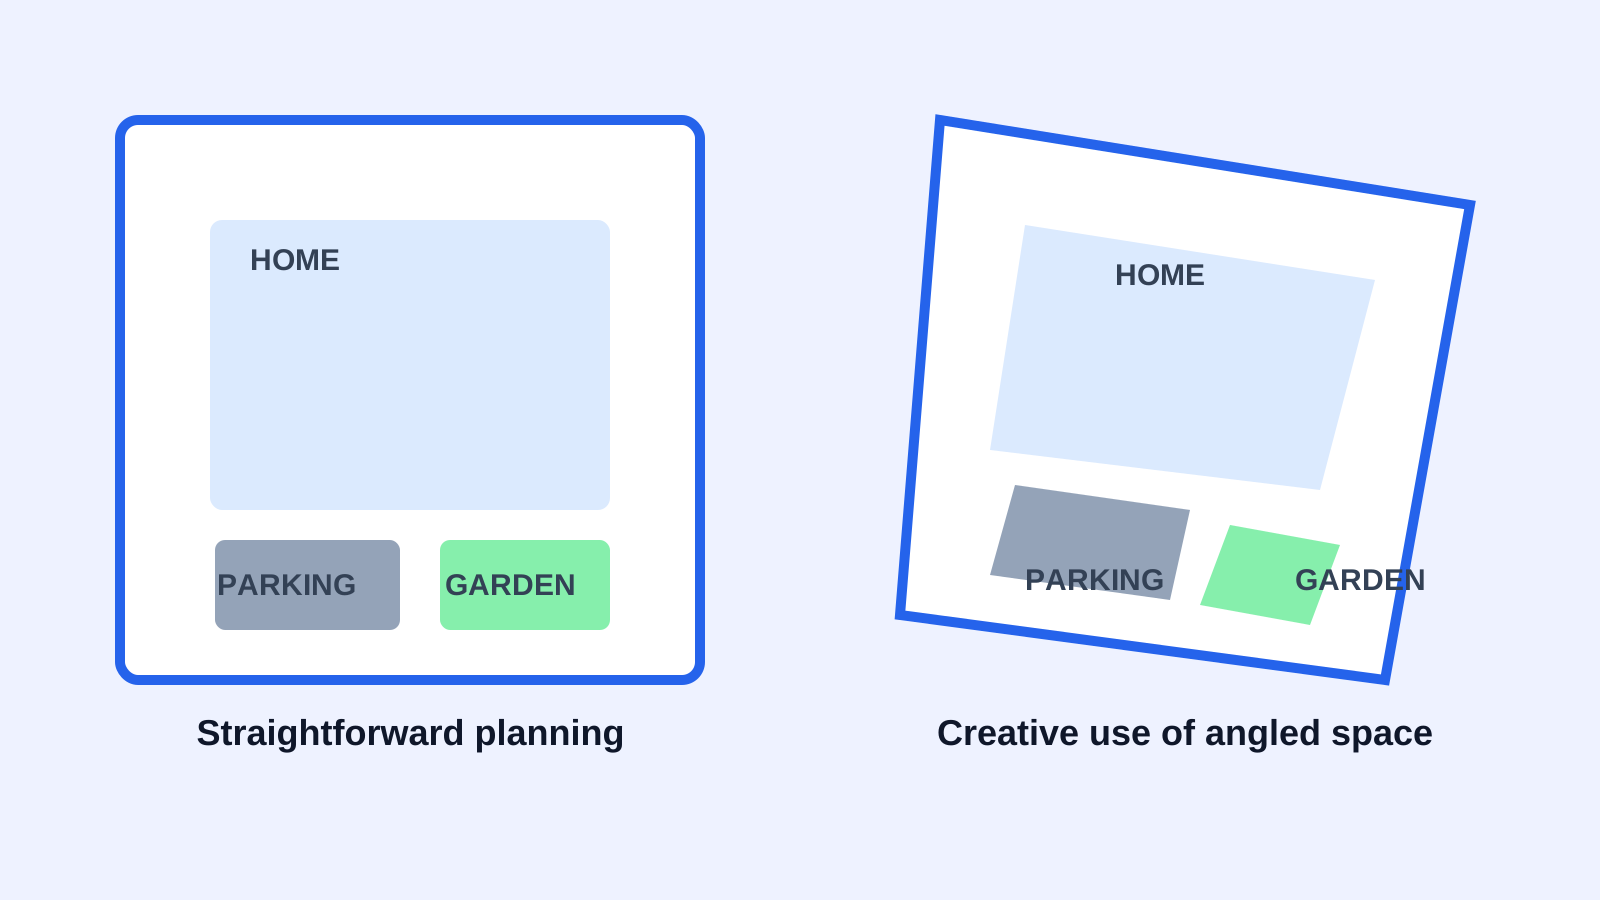
The land shape may create design challenges, but it can also create useful opportunities. A wider road-facing side may support a broad elevation, while an angled rear corner may work as a garden, utility zone or landscape area.
- Unequal side lengths
- Angled or curved boundaries
- Tapering width
- Non-standard corners
- Potential unused pockets
How Plot Shape Affects Buildable Area
The total area shown in the sale document is not always equal to the practical building footprint. Required setbacks and access paths can reduce the usable construction zone.
On a regular plot, setbacks generally follow straightforward parallel lines. On an irregular plot, the resulting buildable zone may become narrower or uneven. This is why the site configuration should be studied before the buyer assumes that every square yard can be used equally.
Frontage, Parking and Entry Planning
Plot frontage has a direct influence on vehicle entry, pedestrian access and facade design. A regular plot with adequate frontage usually provides predictable planning. An irregular plot may offer either a wider or narrower road-facing edge, depending on its form.
Before booking, buyers should sketch the gate position, car turning area and pedestrian entrance. Our guide on what plot frontage means explains this relationship in greater detail.
Room Layout and Furniture Placement
Straight external walls usually make furniture placement and internal circulation easier. Bedrooms, kitchens and living rooms can be arranged without awkward corners.
In an irregular plot, an experienced architect may use non-uniform portions for staircases, storage, landscaping, light wells or utility areas. The parcel form should be treated as a design condition rather than automatically as a defect.
Natural Light and Ventilation
Open sides, setbacks and neighbouring buildings influence sunlight and airflow more than shape alone. An irregular corner can sometimes create an additional opening or landscaped gap, while a poorly planned regular plot can still have weak ventilation.
Buyers should evaluate the complete layout, not only the outline. Road position, adjacent plots, open spaces and building rules all matter.
Construction Cost and Complexity
Regular plots can support simple structural grids, repeated wall lines and standard roofing. This may reduce design complexity and material waste.
Irregular plots may require customised foundations, angled walls, special roofing or additional detailing. These do not always create a major cost increase, but they should be identified early.
- Ask for an architect's preliminary plan.
- Check whether angled walls are necessary.
- Review structural simplicity.
- Estimate boundary wall length.
- Consider future maintenance.
Resale and Buyer Preference
Many buyers prefer familiar square or rectangular plots because they are easier to understand and plan. This can support broader resale appeal.
An irregular plot can still attract buyers when it offers a better location, wider frontage, attractive road position or a distinctive home-planning opportunity. The lot outline is only one factor among approvals, connectivity, infrastructure, price and demand.
How to Evaluate an Irregular Plot Before Buying
- Measure every side and confirm the dimensions on the approved plan.
- Mark the applicable setbacks.
- Draw the expected building footprint.
- Check parking and turning space.
- Identify narrow corners and unused pockets.
- Review drainage and ground level.
- Ask whether future expansion remains practical.
- Compare the price advantage with any design compromise.
A basic feasibility drawing is more useful than relying only on verbal assurances. Buyers can also review how to choose the right plot size before comparing shortlisted options.
Common Mistakes Buyers Make
- Comparing only total square yards
- Ignoring the narrowest part of the plot
- Assuming all angled corners are unusable
- Not checking setbacks
- Planning parking after purchase
- Skipping architect review
- Choosing a discount without studying usability
- Ignoring the approved layout map
Practical Planning Tip
Print the plot dimensions on graph paper and draw the required setbacks first. Then place approximate rectangles for parking, living room, bedrooms, staircase and open areas. This simple exercise often reveals whether the shape genuinely limits the plan.
Buyer Checklist
- Confirm the plot number and dimensions.
- Compare the site with the approved layout.
- Check frontage, depth and all side lengths.
- Study road access and junction position.
- Verify applicable building requirements.
- Prepare an architect's concept plan.
- Estimate boundary and construction implications.
- Consider privacy, ventilation and future expansion.
- Review approvals and ownership documents.
- Visit the site before making a final payment.
Authoritative Planning Resources
For official planning and project information, refer to the Telangana DTCP portal and the Telangana RERA portal.
Frequently Asked Questions
Which plot shape is best for a house?
Square and rectangular plots are generally easier to plan, but the best option depends on dimensions, frontage, road access, setbacks and the intended home.
Are irregular plots bad?
No. They may require customised planning, but some offer wider frontage, better location or useful landscape space.
Do irregular plots cost more to build on?
They can increase complexity when angled walls, customised foundations or special roofing are required. An architect and structural engineer should assess the actual plan.
Can an irregular corner be used effectively?
Yes. It may be suitable for landscaping, a utility area, storage, a light well, staircase or circulation.
Does plot shape affect resale value?
Shape can influence buyer preference, but resale also depends on location, approvals, infrastructure, price and demand.
Should I reject a trapezoidal plot?
Not automatically. Check the buildable footprint, parking, frontage and price before deciding.
How can I check the usable area?
Apply the required setbacks to the exact dimensions and ask an architect to prepare a concept plan.
Is a regular plot always better?
It is often easier to plan, but a well-located irregular plot may still be a stronger overall choice.
Final Thoughts on Regular vs Irregular Plot Shapes Explained
Regular plots usually offer straightforward planning, while irregular plots require closer evaluation and more customised design. Neither shape should be judged in isolation from frontage, road access, location, approvals, price and family requirements.
Regular vs Irregular Plot Shapes Explained gives buyers a practical way to compare real usability rather than relying only on area or appearance. A measured site review and a simple architect's concept plan can turn the final decision into a confident, evidence-based choice.
Explore Premium Projects
Related Blogs
What Is Plot Frontage and Why Does It Matter?
Understand what plot frontage means and how it influences parking, access, elevation design, ventilation and the practical use of a residential plot.
Rainwater Drainage Planning in Residential Layouts
Learn how road gradients, plot levels, drains and discharge paths work together to manage rainwater in a residential plotted layout.
Underground Infrastructure in Modern Gated Communities
Understand how underground power, water, drainage and utility planning can influence the usability, appearance and maintenance of a plotted community.
Looking for DTCP & RERA Approved Plots?
Explore premium plotted developments by Sri Supraja Infracon across Hyderabad growth corridors.