What Is Plot Frontage and Why Does It Matter?
Learn what plot frontage means and why it matters for parking, elevation, ventilation, access, house design and long-term usability before buying land.
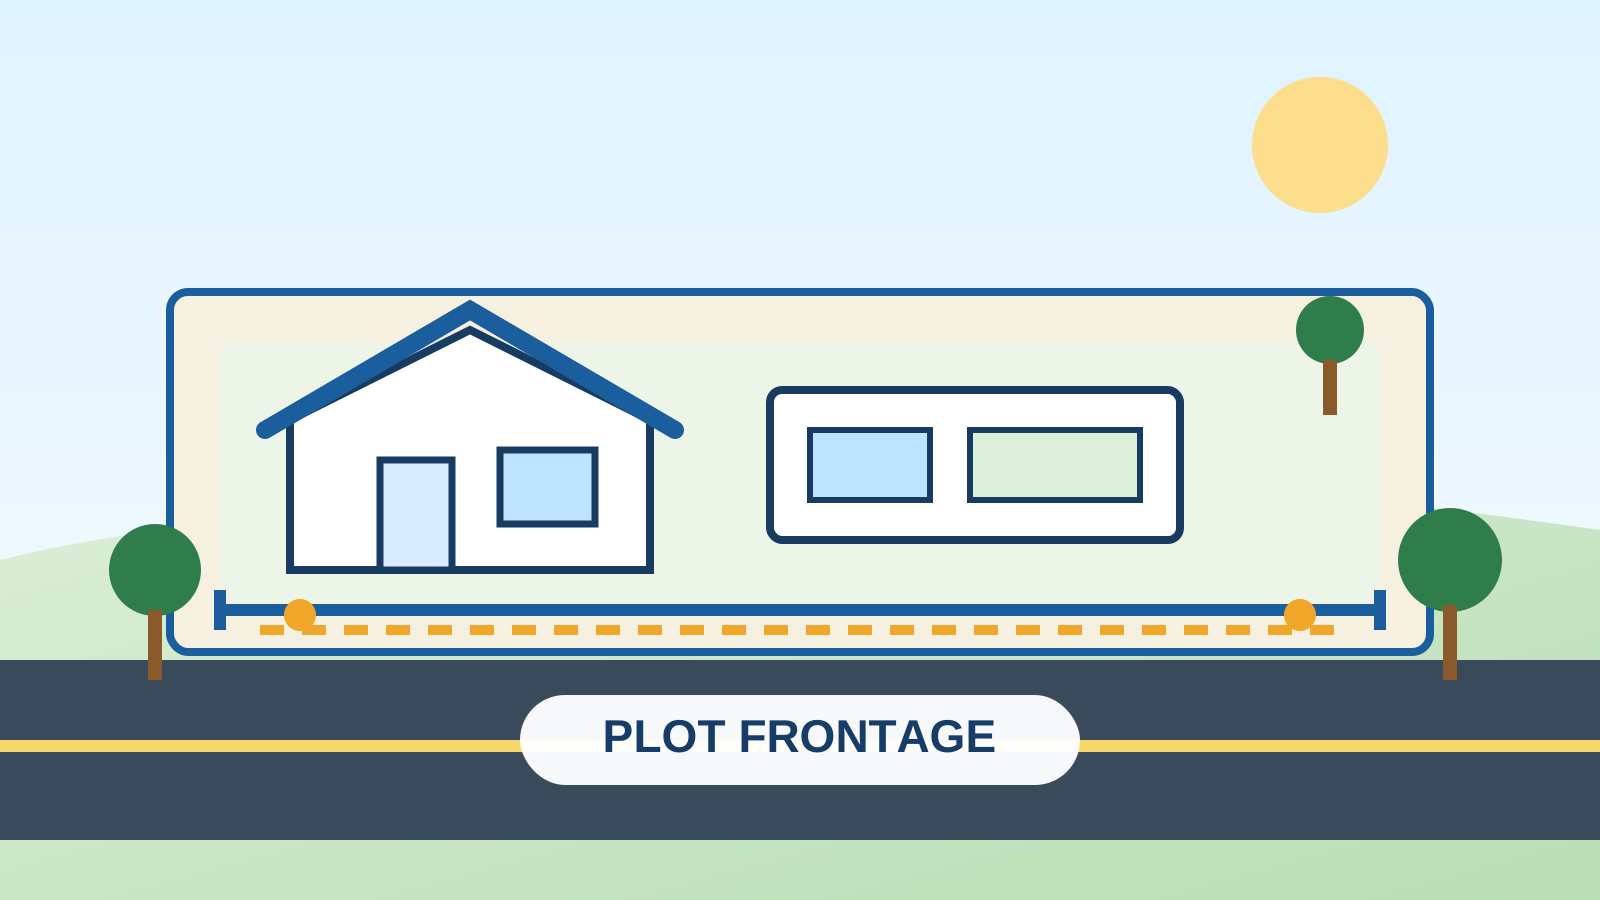
Table of Contents
What Is Plot Frontage and Why Does It Matter is an important question for anyone comparing residential plots. Plot frontage is the width of the plot that directly faces the road. It influences how vehicles enter, how the house elevation is designed, how much street-facing space is available and how easily rooms can receive light and ventilation.
Buyers often compare plots only by total square yards. However, two plots with the same area can behave very differently when one has balanced frontage and depth while the other is narrow and unusually deep. Understanding frontage helps buyers judge whether the land can support the home they actually want.
Quick Facts
- Frontage is the road-facing width of the plot.
- It affects access, parking, elevation and room planning.
- A wider frontage may provide more flexibility, but it is not automatically better.
- Frontage should always be considered together with depth, shape, road width and building rules.
- The right frontage depends on the intended home, family needs and budget.
What Plot Frontage Means in Simple Terms
Imagine standing on the road and looking directly at a plot. The width visible from the road is the frontage. If the plot measures 30 feet along the road and extends 50 feet inward, the frontage is 30 feet and the depth is 50 feet.
This road-facing side usually carries the main entrance, vehicle gate, pedestrian access and a large part of the building elevation. That is why frontage can strongly influence the first impression and practical planning of a future home.
Plot Frontage vs Plot Depth
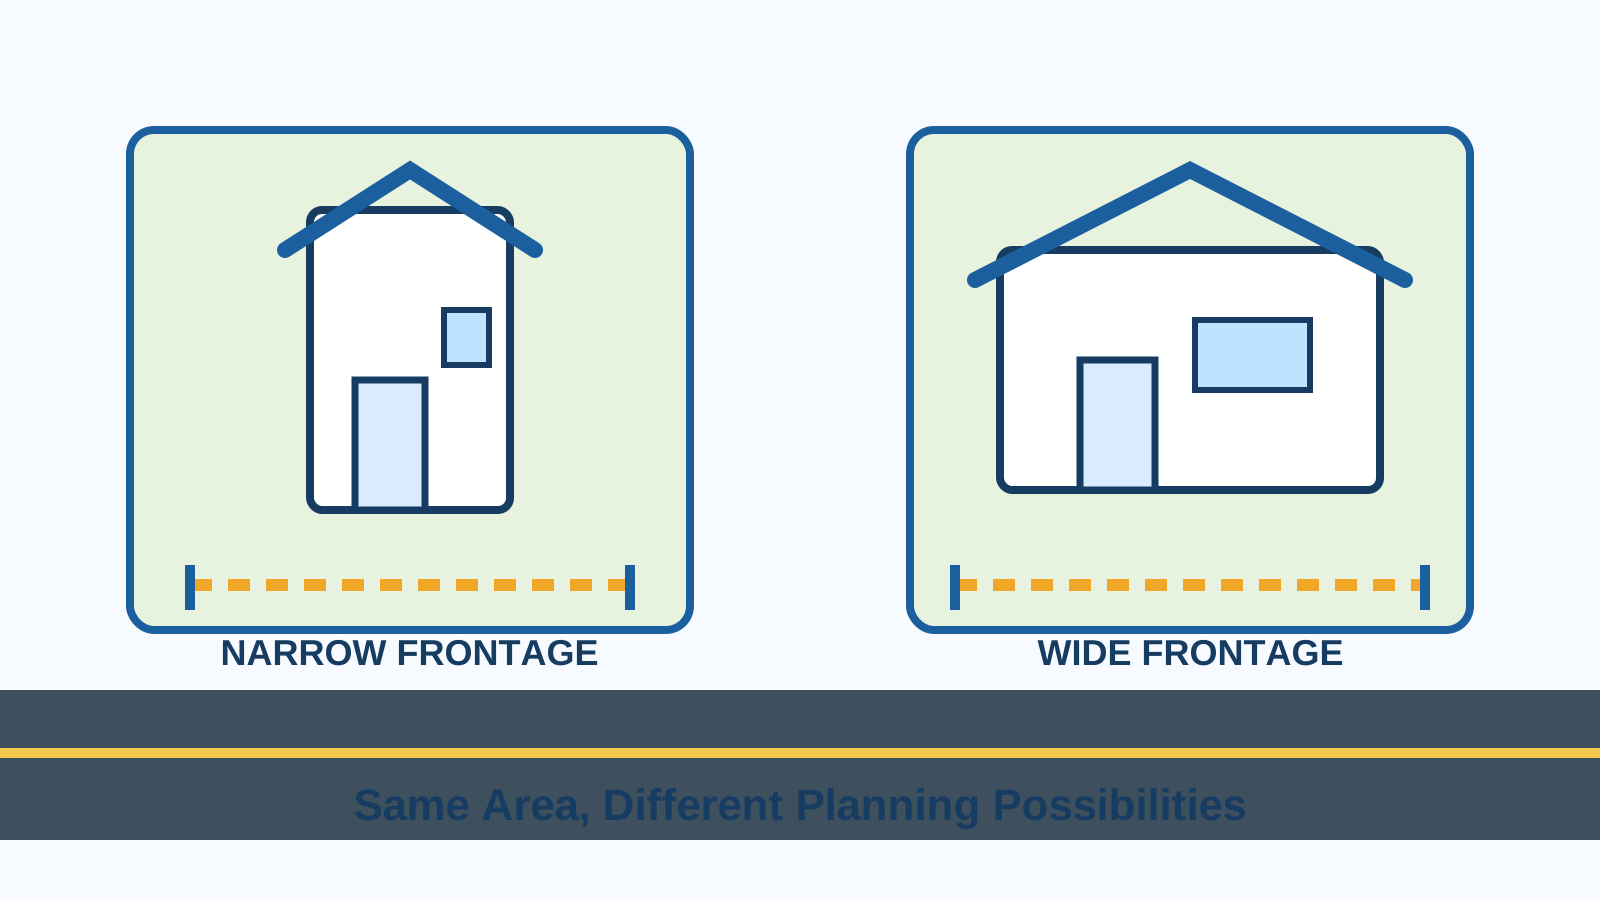
Frontage and depth work together. Frontage is the width facing the road, while depth is the distance from the road-facing boundary to the rear boundary. A balanced ratio often makes it easier to plan rooms, circulation, parking and open space.
A narrow plot may require rooms to be arranged one behind another. A wider plot can allow more rooms to face the front or side, but may have less depth for a rear garden. Neither option is universally superior. The useful choice is the one that matches the intended house plan.
Before booking, compare the exact measurements on the approved layout. The guide on how to read a plot layout map explains how to verify dimensions, roads and surrounding features.
Why Plot Frontage Affects House Design
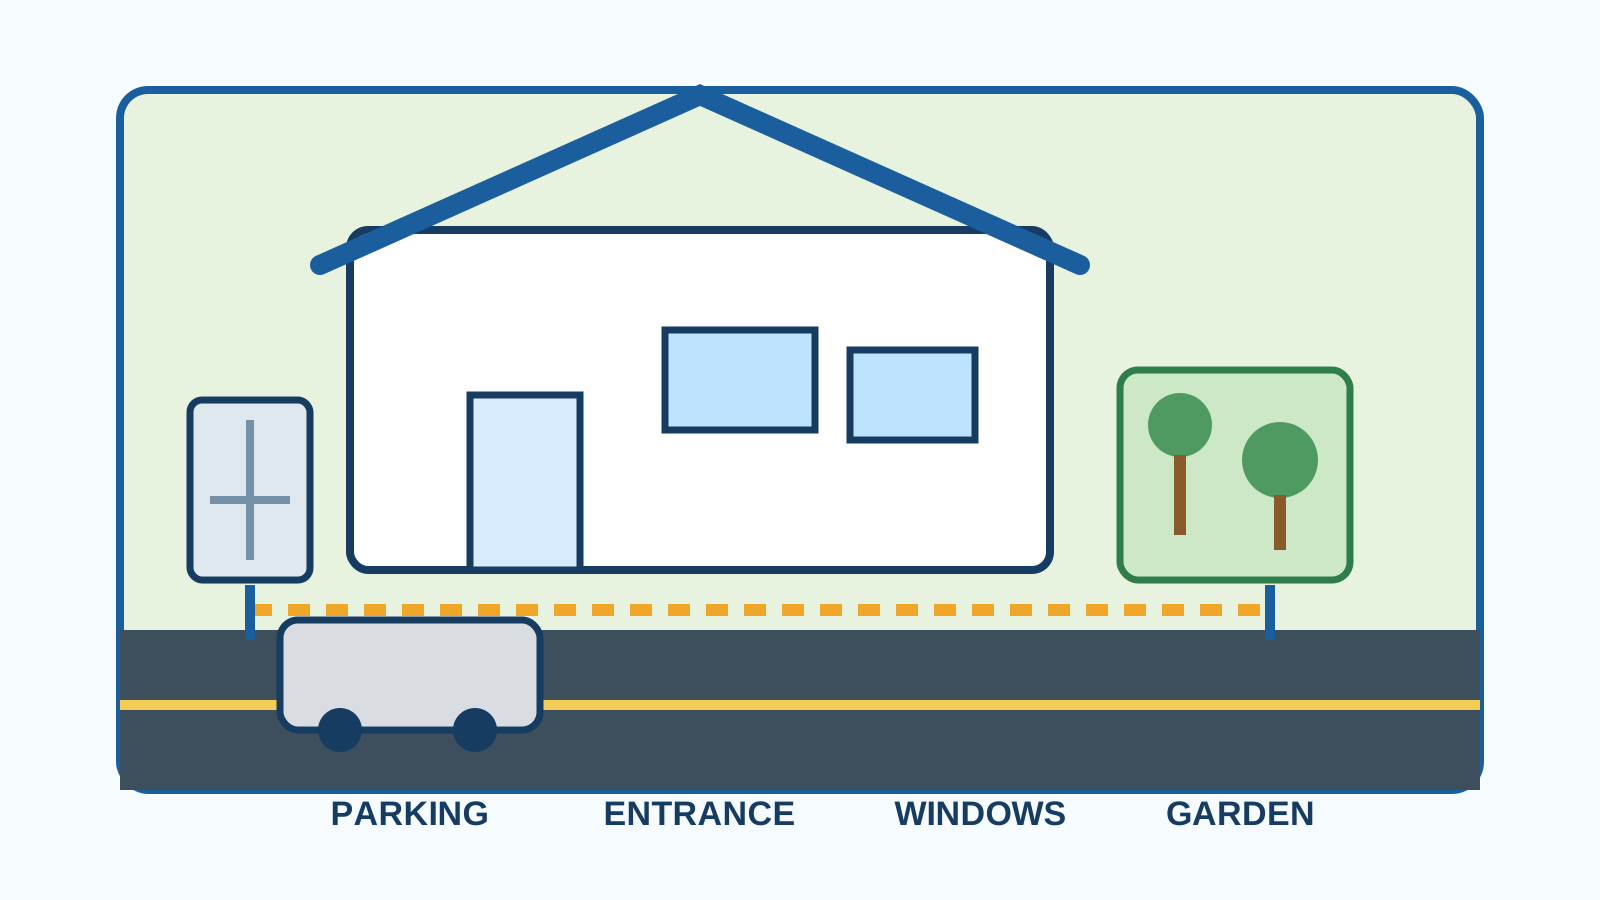
The frontage controls the width available for the entrance, parking, windows, balcony, staircase position and facade composition. A well-proportioned frontage can support a clear separation between vehicle access and pedestrian movement.
- Wider entrance options
- Improved parking arrangement
- More flexibility for windows and balconies
- Better scope for a visually balanced elevation
- Possibility of side-by-side room planning
However, the final result depends on setbacks, local rules and the architect's plan. Buyers should avoid assuming that a wider road-facing side automatically permits a larger building footprint.
Parking and Vehicle Access
Parking is one of the most practical reasons to examine frontage. A car requires not only a parking bay but also a comfortable gate width, turning movement and a safe pedestrian entrance.
Families expecting two cars, visitor parking or future electric-vehicle charging should discuss these needs before choosing the plot. A narrow frontage can still work with careful planning, but may require tandem parking or a more compact entrance arrangement.
Road width also matters because it affects turning and approach. Read how road width affects property value for a broader view of access and layout planning.
Elevation and Street Presence
The front elevation is usually the most visible part of a home. More frontage can give an architect greater freedom to position windows, balconies, landscaping and entrance features. It can also create a stronger sense of openness from the street.
That does not mean a narrow plot cannot look premium. Vertical design, material selection, shading devices and a focused entrance can create an attractive elevation on compact plots. Good design responds to the actual land instead of copying a generic facade.
Natural Light and Ventilation
Frontage may influence how much of the home can open toward the road. Wider frontage can allow more rooms or windows along the front, but ventilation should not depend on one side alone. Side setbacks, rear openings, courtyards and internal planning remain important.
Buyers should also examine nearby plots, future construction and orientation. The guide on plot orientation explains how direction, sunlight and practical planning work together.
Match Frontage With Family Needs
The right frontage depends on the intended use. A compact family home may work efficiently on a moderate frontage, while a premium villa, joint-family residence or two-car home may benefit from more width.
- One-car compact home: prioritise efficient gate and entrance planning.
- Two-car home: allow comfortable access and avoid blocking the pedestrian entrance.
- Ground-floor elder bedroom: consider how circulation and privacy affect the front plan.
- Rental portion: check whether independent access is required.
- Weekend home: decide whether garden frontage matters more than built-up width.
The article on how to choose the right plot size for your family helps connect frontage with total area, parking, expansion and budget.
Frontage in Corner Plots
A corner plot has road exposure on two sides, which can create additional design and access possibilities. One side may serve the main entrance while the other supports parking, ventilation or landscaping.
Corner plots also require careful review of setbacks, junction movement and privacy. Read why corner plots are popular before comparing a corner option with a regular internal plot.
Common Mistakes Buyers Make
- Comparing only total square yards
- Ignoring exact width and depth
- Assuming more frontage always means more buildable area
- Not planning present and future parking
- Forgetting required setbacks
- Ignoring road width and turning space
- Choosing elevation style before checking actual dimensions
- Not asking an architect for a basic feasibility sketch
Practical Planning Tip
Before finalising a plot, draw the frontage to scale and mark the likely gate, pedestrian entrance, parking bay, staircase and front setback. This simple exercise often reveals whether the road-facing width is comfortable for the intended home.
Plot Frontage Buyer Checklist
- Confirm the frontage in the approved layout.
- Measure the plot physically during the site visit.
- Check whether the shape is regular.
- Review road width and turning access.
- Plan one-car or two-car parking.
- Allow space for a pedestrian entrance.
- Understand applicable setbacks.
- Prepare a basic architect sketch.
- Compare frontage with depth and total area.
- Verify approvals and project documents.
Authoritative Planning Resources
For current regulatory and planning information, buyers may refer to the official Telangana DTCP portal and Telangana RERA portal.
Frequently Asked Questions
What is plot frontage?
Plot frontage is the width of the land that directly faces the road.
Why is plot frontage important?
It influences access, parking, entrance placement, elevation design, windows and the practical arrangement of the house.
Is wider frontage always better?
No. Wider frontage can provide flexibility, but the best choice depends on depth, total area, setbacks, road width, budget and family requirements.
Can a narrow-frontage plot support a good home?
Yes. Efficient architecture, vertical planning, courtyards and careful parking design can create a comfortable home on a narrow plot.
Does frontage affect property value?
It can influence buyer appeal and usability, but value also depends on location, approvals, infrastructure, plot size and market demand.
How do I check plot frontage?
Review the approved layout, confirm the dimension in the sale documents and measure the site with professional support where necessary.
Should I prioritise frontage or total plot area?
Both should be considered together. A well-proportioned smaller plot may be more usable than a larger plot with difficult dimensions.
What frontage is suitable for two-car parking?
The answer depends on gate design, parking arrangement, setbacks and vehicle size. An architect should test the actual dimensions before purchase.
Related Guides
- How to Choose the Right Plot Size for Your Family
- How to Read a Plot Layout Map
- How Road Width Affects Property Value
- Why Corner Plots Are Popular
- Explore Supraja IRIS
- View Sri Supraja Infracon Projects
Final Thoughts on What Is Plot Frontage and Why Does It Matter
Frontage is not just a number on the layout. It shapes access, parking, elevation, ventilation and the way a future home connects with the road.
Understanding What Is Plot Frontage and Why Does It Matter helps buyers compare plots more intelligently. The strongest decision considers frontage together with depth, shape, road width, approvals, location and the family's long-term plan.
Explore Premium Projects
Related Blogs
How to Choose the Right Plot Size for Your Family
Learn how to choose the right plot size by comparing family needs, dimensions, parking, open space, future expansion and total budget.
Regular vs Irregular Plot Shapes Explained
Compare regular and irregular plot shapes based on buildable area, frontage, parking, setbacks, construction and future usability.
Soil Testing Before House Construction: A Practical Plot Owner Guide
A practical introduction to soil investigation, foundation planning and the questions plot owners should discuss with qualified professionals before construction.
Looking for DTCP & RERA Approved Plots?
Explore premium plotted developments by Sri Supraja Infracon across Hyderabad growth corridors.